Factory and warehouse flooring
Poured floors for factories and warehouses with forklift traffic and racking
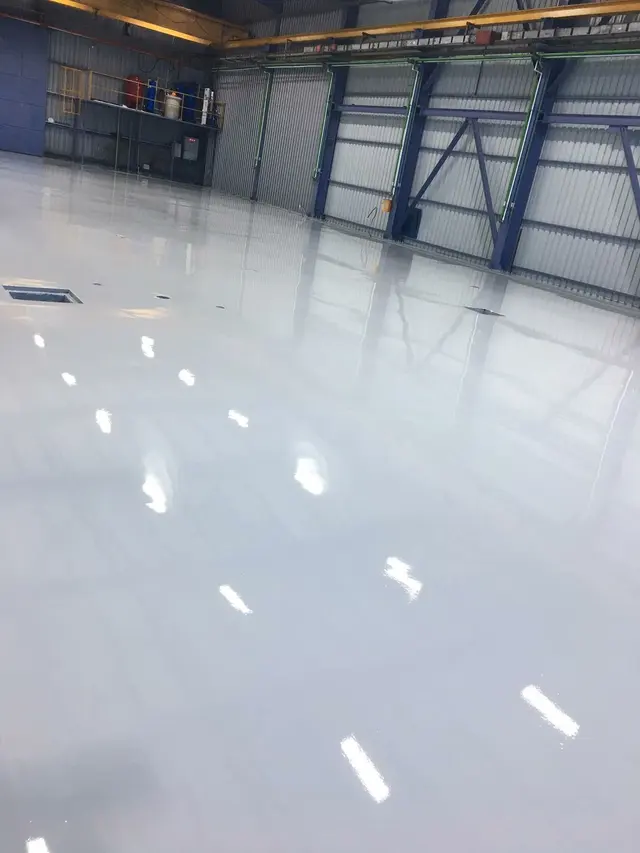
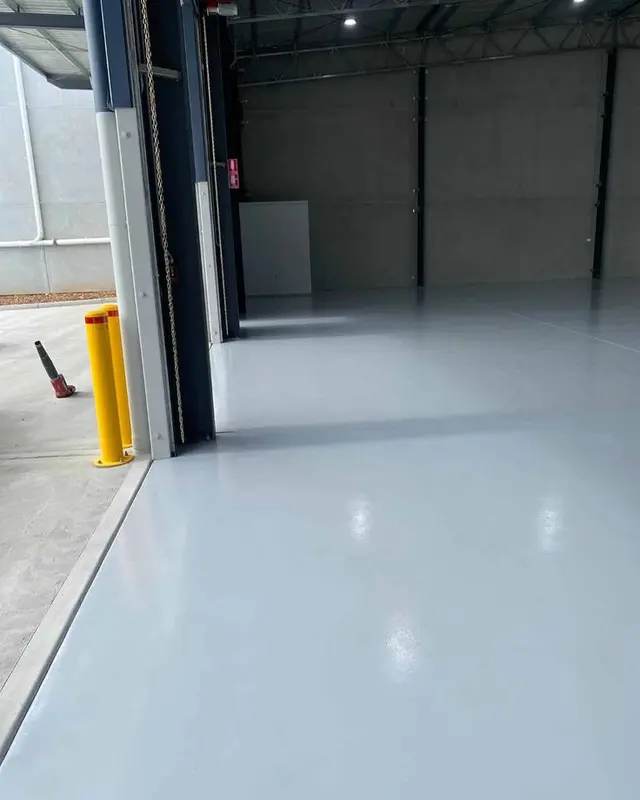
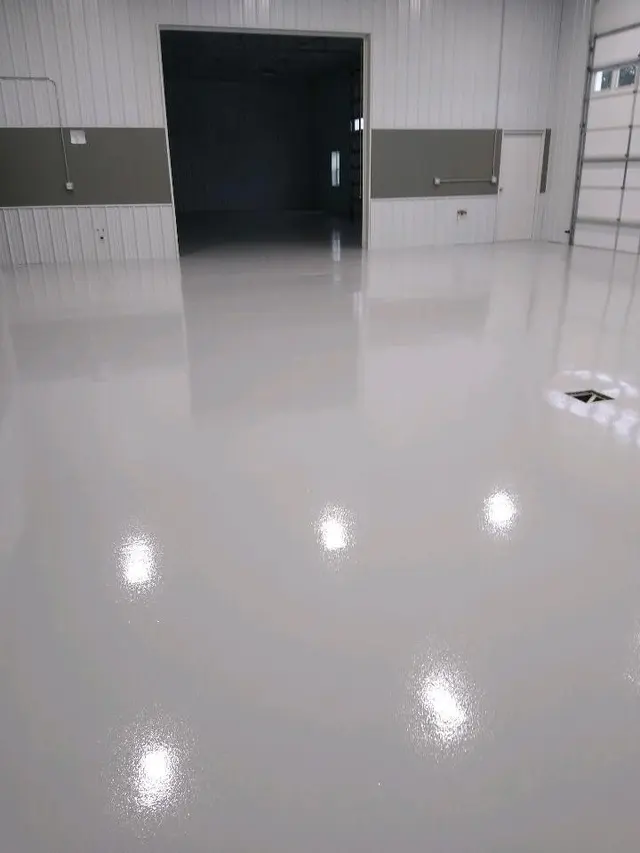
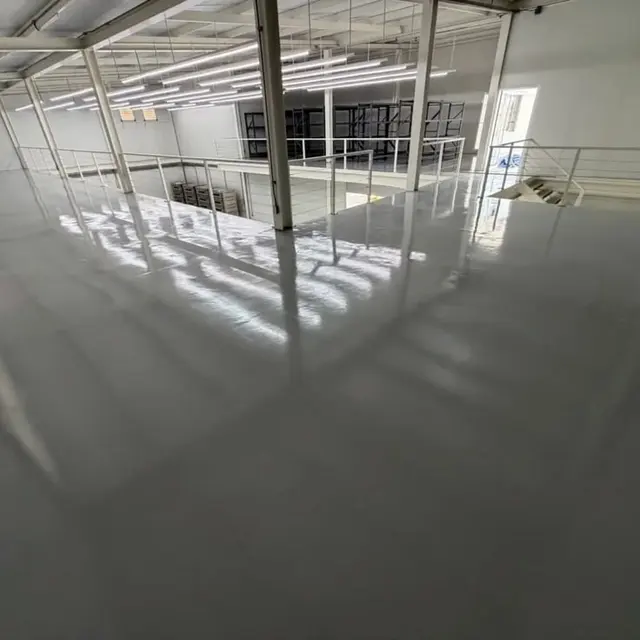
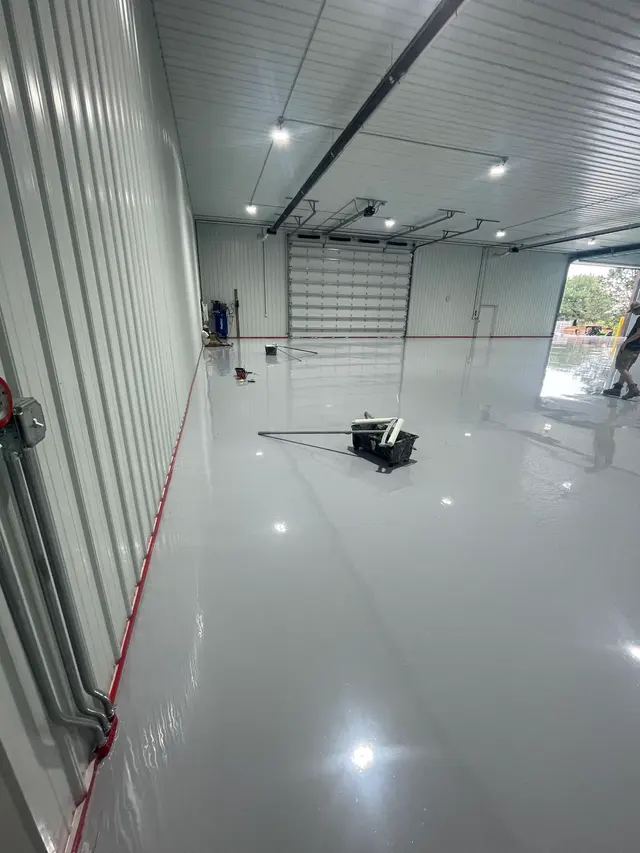
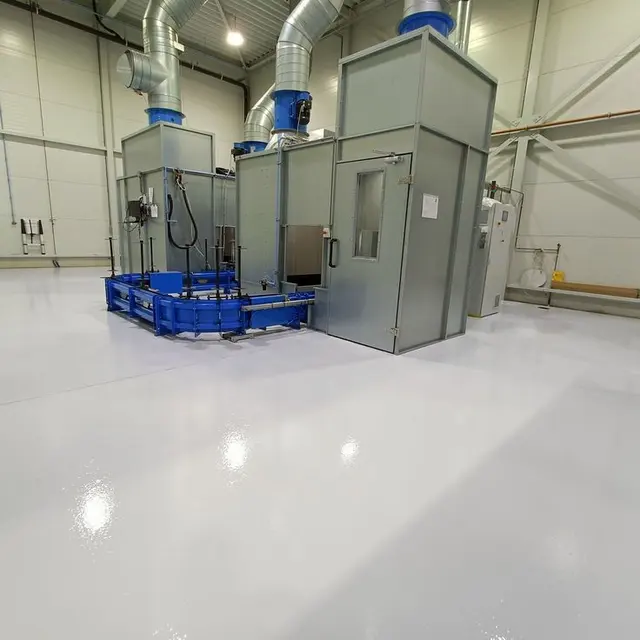
In a factory or warehouse, we pour a seamless floor of epoxy, polyurethane or a combination of the two with a quartz broadcast over the existing concrete. We choose the system and a thickness of 2 to 6 mm according to what the floor has to withstand: forklift traffic, racking, spilt liquids and the cleaning method. The whole building doesn’t have to stop, either: the floor can be poured in sections.
+421 948 143 981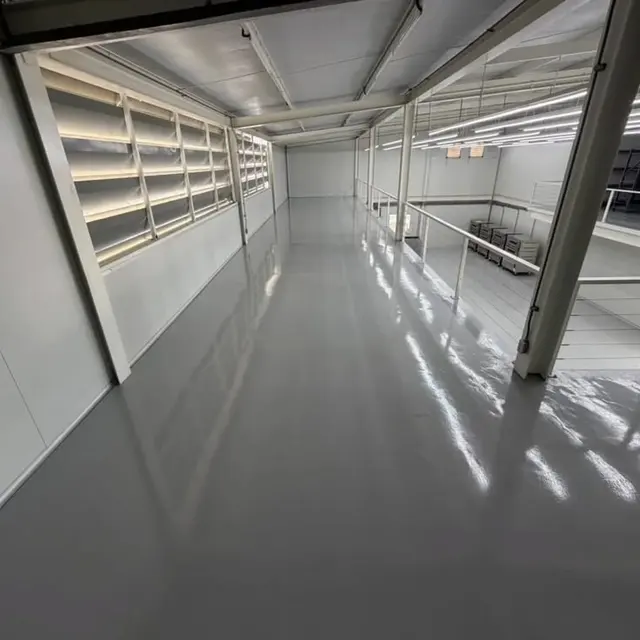
The right floor for a factory or warehouse
A building with forklifts and racking needs a floor that resists abrasion, doesn’t dust, doesn’t absorb liquids and can be machine-cleaned. A poured resin layer meets these demands as one continuous surface.
A warehouse floor and a production floor differ mainly in what they have to stand up to. We specify the build-up from these details about your operation:
- Traffic: the type of forklift or pallet truck, the weight of the loads and the number of passes.
- Racking and machinery: where they stand and whether the floor will be laid around them or before they are installed.
- Liquids: what might be spilt, and whether it is wiped up straight away or left standing on the floor.
- Cleaning: sweeping, a scrubber-dryer, a pressure washer or hot water.
- Temperature: whether the building is heated and whether machinery warms the floor.
- Special requirements: anti-static protection, explosive atmospheres, food or wet zones.
Flooring for forklift trucks and racking
For forklifts and racking we choose between three systems. Hard epoxy suits areas with heavy traffic, where abrasion resistance is what counts. We choose the more flexible polyurethane where the concrete moves slightly or where the temperature changes sharply. A combination with a quartz broadcast helps on ramps and in zones where forklifts run over a wet or greasy floor.
The thickness of an industrial floor ranges from 2 to 6 mm and increases with the load. In the quote configurator, the 2 mm epoxy layer is the one intended for industry; we’ll specify a thicker build-up if the traffic and racking in your building call for it.
The pressure from racking baseplates and forklift wheels passes through the few millimetres of resin into the concrete, so it is the slab, not the resin, that determines the floor’s load-bearing capacity. An overview of the systems, with a table of the specialist layers, is on the industrial flooring page.
Concrete factory floors and the poured layer on top
We pour epoxy or polyurethane over the building’s existing concrete, old or new, which has to be dry, strong and sound. Before pouring we grind and vacuum the surface, removing the weak top layer and the dust. The assessment we carry out before specifying the build-up covers moisture, strength, movement joints, cracks and oil in the concrete.
- Moisture: we measure it on site. Where water is rising from the ground below, pouring isn’t possible until the cause has been dealt with.
- Strength: we check that the surface is sound and isn’t crumbling.
- Movement joints: we establish where the structural joints run, because they have to be kept in the floor and are filled with flexible sealant.
- Cracks and construction joints: these are filled with resin as part of substrate preparation.
- Oil in the concrete: the assessment shows whether grinding and milling are enough, or whether it takes Sikafloor-60 Buster or TopStone EP02 O primer for oily substrates, both of which are in our range.
Installation without a long shutdown
Interlocking PVC tiles are sold to warehouses as a floor with no downtime. A poured floor does need time to cure, but the whole building doesn’t have to stop for it. The work is divided into sections, and only those being worked on or still curing are closed off.
At the site survey we walk the building together and mark the forklift routes, ramps and workstations that have to keep running. That determines how large the sections will be and the order in which they are closed. Pouring in sections costs more than doing the whole floor at once, because the work is split into more visits by the crew.
With our standard system, the prepared concrete in each section first gets Sikafloor-151 primer, followed by a wait of about 12 hours. Then come two coats of Sikafloor-264, with at least 24 hours between them at +20 °C. The times the manufacturer gives for Sikafloor-264 are counted from the last coat:
| Indoor temperature | Foot traffic | Light traffic | Full load |
|---|---|---|---|
| +20 °C | after about 24 hours | after about 4 days | after about 7 days |
| +10 °C | after about 3 days | after about 6 days | after about 10 days |
Dust, chemicals and cleaning
In a warehouse with bare concrete, forklifts gradually wear the surface away and dust rises with every pass. A resin layer seals the pores of the concrete, so the dust from the floor disappears and spilt liquid stays on the surface, where you can catch it.
Sikafloor-264 epoxy copes with oil, petrol or brake fluid that is wiped up straight after a spill. For substances that stay on the floor for longer, we check resistance for each one individually in the manufacturer’s chemical resistance table, so tell us in your enquiry what you work with.
The finished floor can be cleaned with a scrubber-dryer, a rotary brush or a pressure washer with a suitable detergent; the manufacturer of Sikafloor-264 allows this. A sand broadcast makes cleaning harder, so we don’t put it over the whole floor: dry warehouse aisles stay smooth, while ramps, wash areas and wet parts of production get the textured finish.
Rubber forklift tyres can leave dark streaks on the floor, which stand out more on a light grey shade than on a dark one.
Anti-static, explosive atmospheres, food and anti-slip
If part of the building has special requirements, we add a further layer or a surface finish to the basic build-up there.
- Electronics assembly: an anti-static ESD floor protects components from discharges by continuously conducting charge to the earthing points. The resistance we design it for comes from your ESD control programme or from your customer’s requirements.
- Forklift charging area, paint shop or solvent store: whether it counts as an explosive atmosphere is decided by your risk assessment, not by the flooring contractor. If it does, we’ll specify a floor for explosive atmospheres with a dissipative layer. The floor itself, however, carries no ATEX certificate.
- Food packing and processing: a hygienic floor is seamless, non-absorbent and easy to wash and disinfect. HACCP is the operator’s responsibility; the floor alone doesn’t deliver it.
- Areas around ramps, wash areas and wet parts of production: an anti-slip floor gets a broadcast of quartz sand. We only promise a slip-resistance rating once the manufacturer has proved it by test for that particular build-up.
An unheated building in winter
Winter pouring in an unheated building is possible if at least +10 °C can be maintained in both the air and the concrete. The manufacturer allows only electric heaters for this, because the exhaust from gas and oil heaters contains water vapour, which harms the surface.
At +10 °C a full cure takes about 10 days instead of 7, and each section stays out of use that much longer. For the first day after application the surface must not get wet, and conditions in the building must not allow moisture to condense on the floor. For a winter date we therefore plan around the temperature the building can hold steadily for the whole job.